

















Address
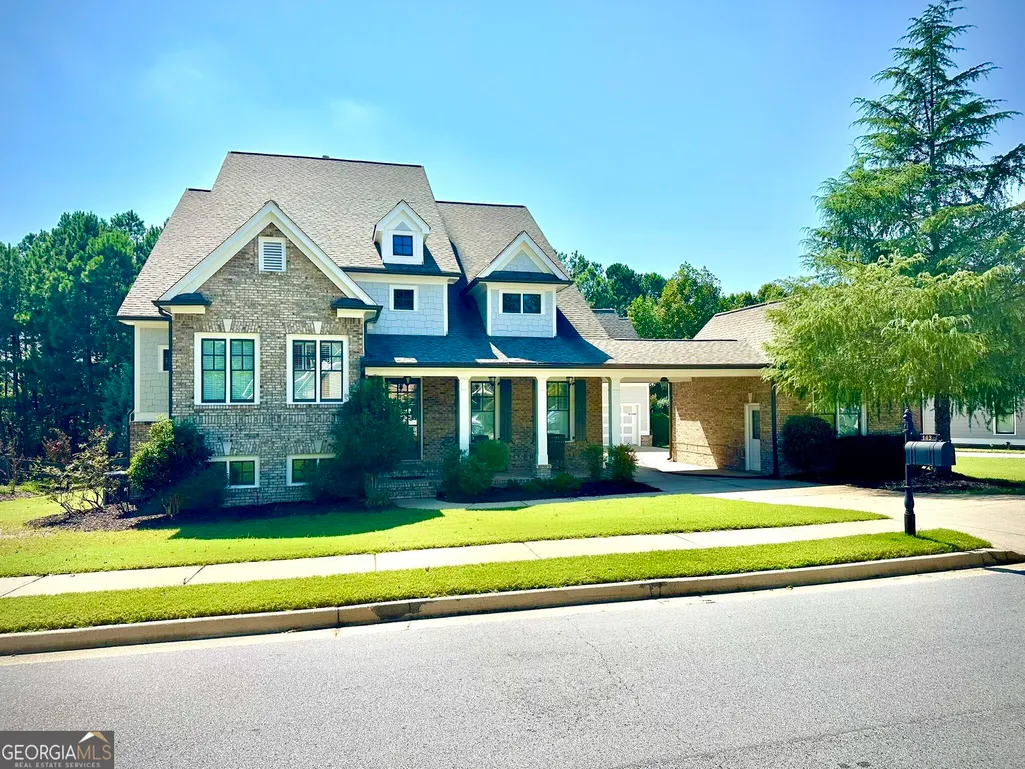
143 Rose Hall Lane, Dallas, GA
Price
$ 789,000
Property Attributes
- MLS#10851256
- TypeSingle Family
- Listing Status New
- CountyPaulding
- CityDallas
- NeighborhoodSeven Hills
- Zip30132
- StyleTraditional
- Year Built2007
- Taxes$ 6690
- Price$ 789,000
- Bedrooms5
- Full Bathrooms5
- Half Bathrooms1
- Sqr Footage4615
- Lot Size0.41 Acres
Data Source:
Georgia MLS (GAMLS)
Property Description
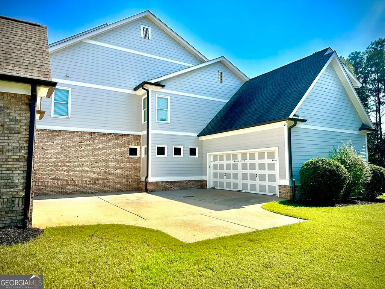
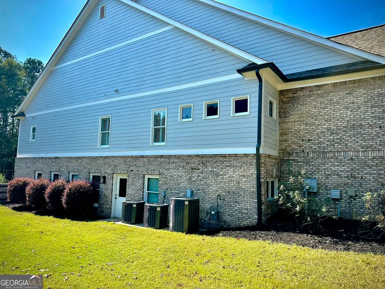
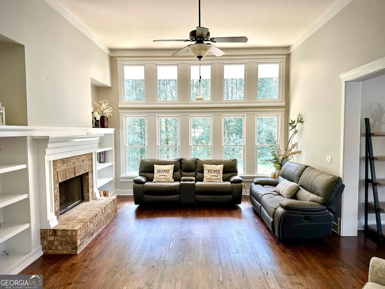
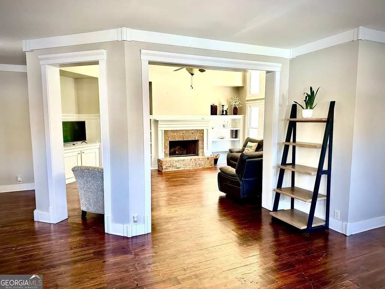
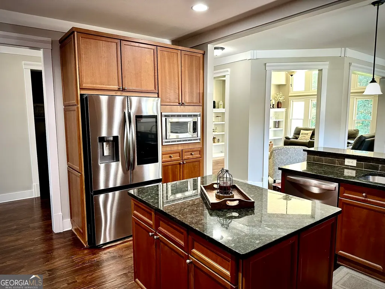
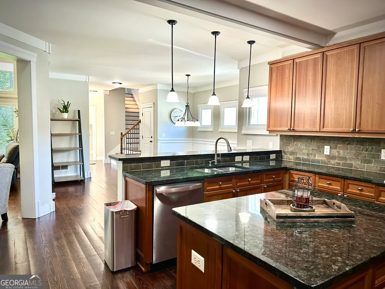
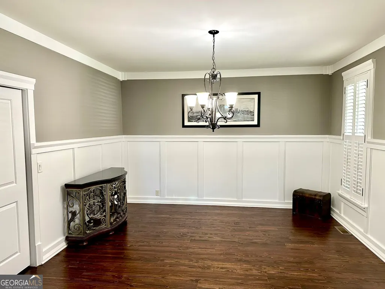
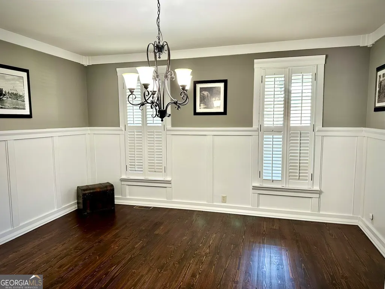
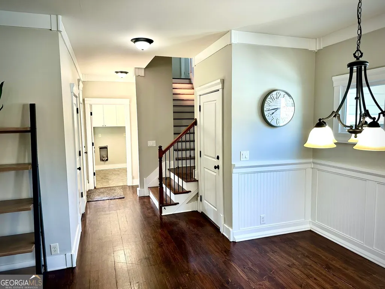
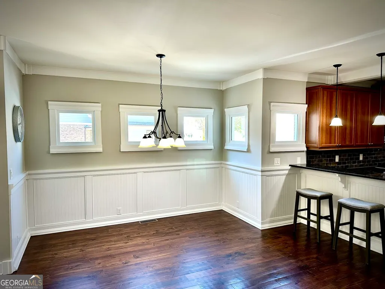
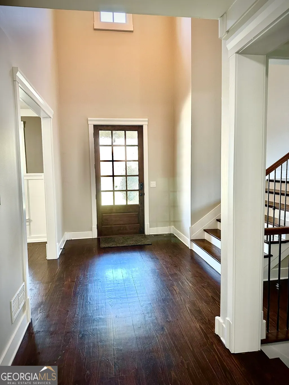
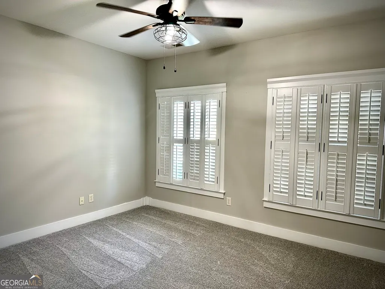
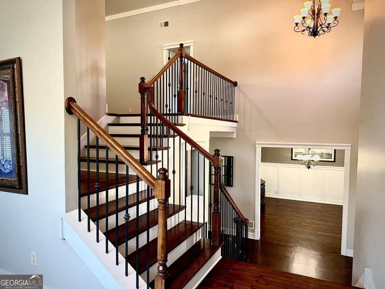
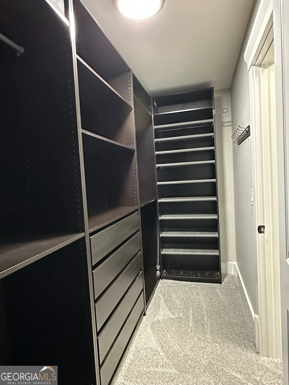
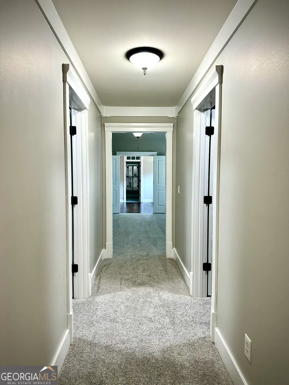
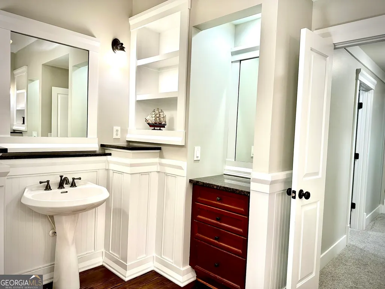
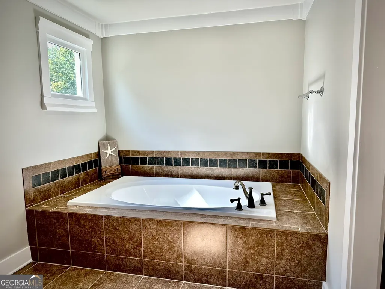
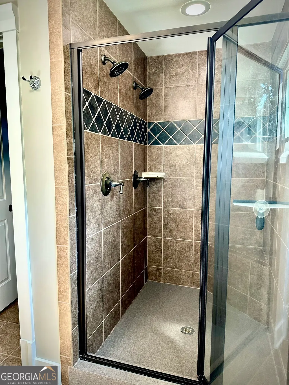
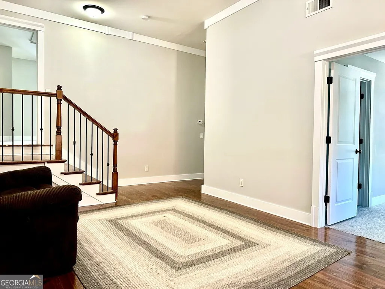
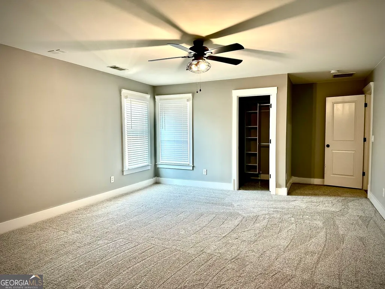
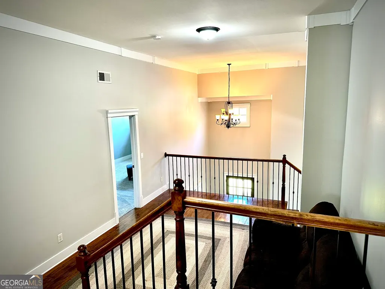
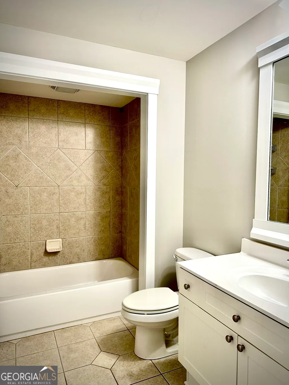
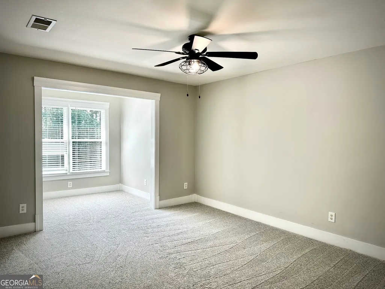
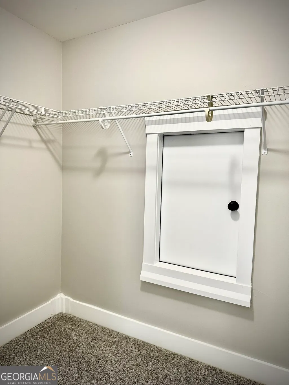
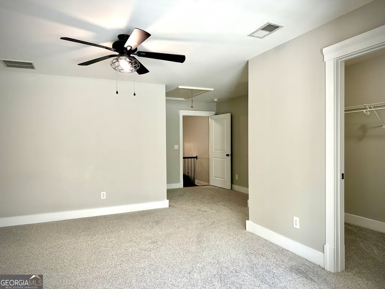
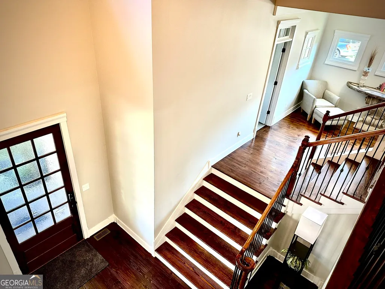
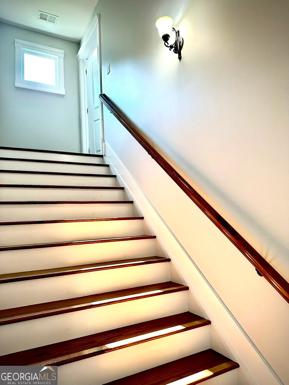
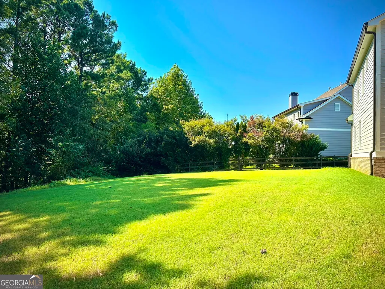
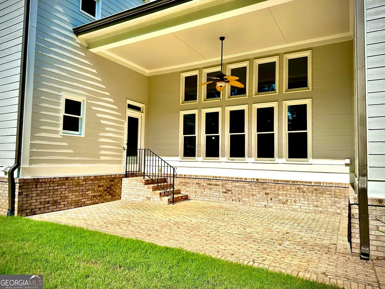
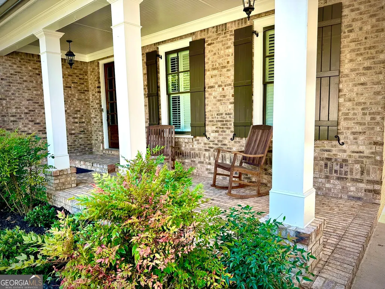
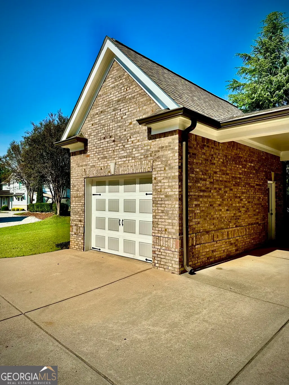
Welcome to Seven Hills, one of Paulding County's most sought-after communities! This distinctive Jeremy Rutenberg custom-style home offers 5-bedroom, 5.5-bathroom, thoughtfully designed living spaces, custom architectural details, and a floor plan that stands apart from the typical home. The home features several major recent upgrades, including new carpet, exterior paint in November 2025, interior paint throughout, and all three HVAC systems replaced with Trane equipment in April 2025. Inside, the spacious family room features custom built-in shelving, while the formal dining room showcases detailed trim work. The kitchen is designed for both everyday living and gatherings, featuring granite countertops, stained cabinetry, stainless-steel appliances, and an oversized island with abundant workspace, storage, and room to gather. A unique feature of the home is the primary suite located on its own private intermediate level between the main floor and upstairs, creating separation from the additional bedrooms while remaining conveniently connected to the rest of the home. The primary suite includes a home office, spacious walk-in closets, dual vanities, granite countertops, and a separate shower. Four additional bedrooms and flexible living spaces provide options for guests, family, or multi-generational living. The unfinished basement offers abundant storage and additional space to customize to your lifestyle. Outside, enjoy a large, flat backyard and a spacious covered patio with brick pavers, perfect for relaxing or entertaining. The home also features a two-car garage plus a separate third-car garage, ideal for an additional vehicle, golf cart, workshop, or extra storage. Seven Hills residents enjoy access to a wide range of amenities, including a waterpark, swimming pools, clubhouse, tennis and pickleball courts, basketball and volleyball courts, playgrounds, trails, dog park, golf-cart-friendly paths, and sidewalks throughout the community. Come experience everything this Seven Hills home and community have to offer - your next chapter starts here!
| Elementary School | Middle School | High School |
|---|---|---|
| Shelton Elementary School | Crossroads Middle School | North Paulding High School |
| Price History | |
|---|---|
| 9/23/2026 | Listed $789,000 |
General Features
| Sewer | Public Sewer |
|---|---|
| Heating | Forced Air,Natural Gas,Zoned |
| Cooling | Ceiling Fan(s),Electric,Zoned |
| Utilities | Sewer Connected |
| Roof | Composition |
| Appliances | Dishwasher,Disposal,Double Oven,Gas Water Heater,Microwave |
| Association Fee Includes | Swimming,Tennis |
| Architectural Style | Traditional |
| Construction Materials | Brick |
| Year Built | 2007 |
| Levels | Multi/Split |
| Property Subtype | Single Family Residence |
| Tax Year | 2025 |
| Community Features | Clubhouse,Park,Playground,Pool,Sidewalks,Street Lights,Tennis Court(s) |
| County | Paulding |
| New Construction | false |
| Property Type | Residential |
| HOA | true |
| Attached Garage | true |
| Subdivision Name | Seven Hills |
| Garage Y/N | true |
| Full Baths | 5 |
| Status | New |
| Directions | From Cobb Pkwy (Hwy 41) N, left onto Hwy 92 S. Right onto Seven Hills Connector. Left onto Double Branches Ln. Right onto Rose Hall Lane. Home is on the left. |
| High School | North Paulding |
| City | Dallas |
| Lot Size Units | Square Feet |
| Lot Size Square Feet | 17859.6 |
| Carport Y/N | false |
| Elementary School | Shelton |
| Land Lease Y/N | false |
| Tax Annual Amount | 6690 |
| Home Warranty Y/N | false |
| Middle/Junior High School | Crossroads |
| Property Condition | Resale |
| Structure Type | House |
| Building Area Units | Square Feet |
| Living Area Units | Square Feet |
| Standard Status | Active |
Interior Features
| Interior Amenities | Double Vanity,Separate Shower,Entrance Foyer,Walk-In Closet(s) |
|---|---|
| Basement | Exterior Entry,Unfinished |
| Flooring | Carpet,Hardwood,Tile |
| Total Fireplaces | 1 |
| Fireplace Features | Family Room |
| Air Conditioning Y/N | true |
| Heating Y/N | true |
| Fireplace Y/N | true |
| Above Grade Finished Area | 4615 |
| Half Baths | 1 |
| Laundry Features | Mud Room |
| Total Bedrooms | 5 |
| Below Grade Finished Area Unit Type | Square Feet |
| LivingAreaSource | Public Records |
| Above Grade Finished Area Unit Type | Square Feet |
| Total Baths | 6 |
Exterior Features
| Parking Features | Garage,Attached,Kitchen Level,Garage Door Opener |
|---|---|
| Lot Features | Level |
| Water Source | Public |
| Lot Size Area | 17859.6 |
| Building Area Total | 4615 |
| Lot Size Acres | 0.41 |
| Lot Size Source | Public Records |
Amenities
- Foreclosure
- Views
- Short Sale
- New Construction
- Adult 55+
- Lease To Own
- No HOA Fees
- Furnished
- Primary On Main
- Air Conditioning
- Seller Finance
- Green
- Fixer Upper
- Horse
- Golf
- Fireplace
- Deck
- Garage
- Basement
- Pool
Property vs Single Family Average in 30132
Price
Taxes
Year Built

 ©2026 Georgia Multiple Listing Service All information deemed reliable but not guaranteed. All properties are subject to prior sale, change or withdrawal. Neither listing broker(s) or information provider(s) shall be responsible for any typographical errors, misinformation, misprints and shall be held totally harmless. Listing(s) information is provided for consumer's personal, non-commercial use and may not be used for any purpose other than to identify prospective properties consumers may
