
Views
Address
4695 Rutledge Drive, Snellville, GA
Price
$ 399,000
Property Attributes
- MLS#10854113
- TypeSingle Family
- Listing Status New
- CountyGwinnett
- CitySnellville
- NeighborhoodEUTLEDGE MANOR
- Zip30039
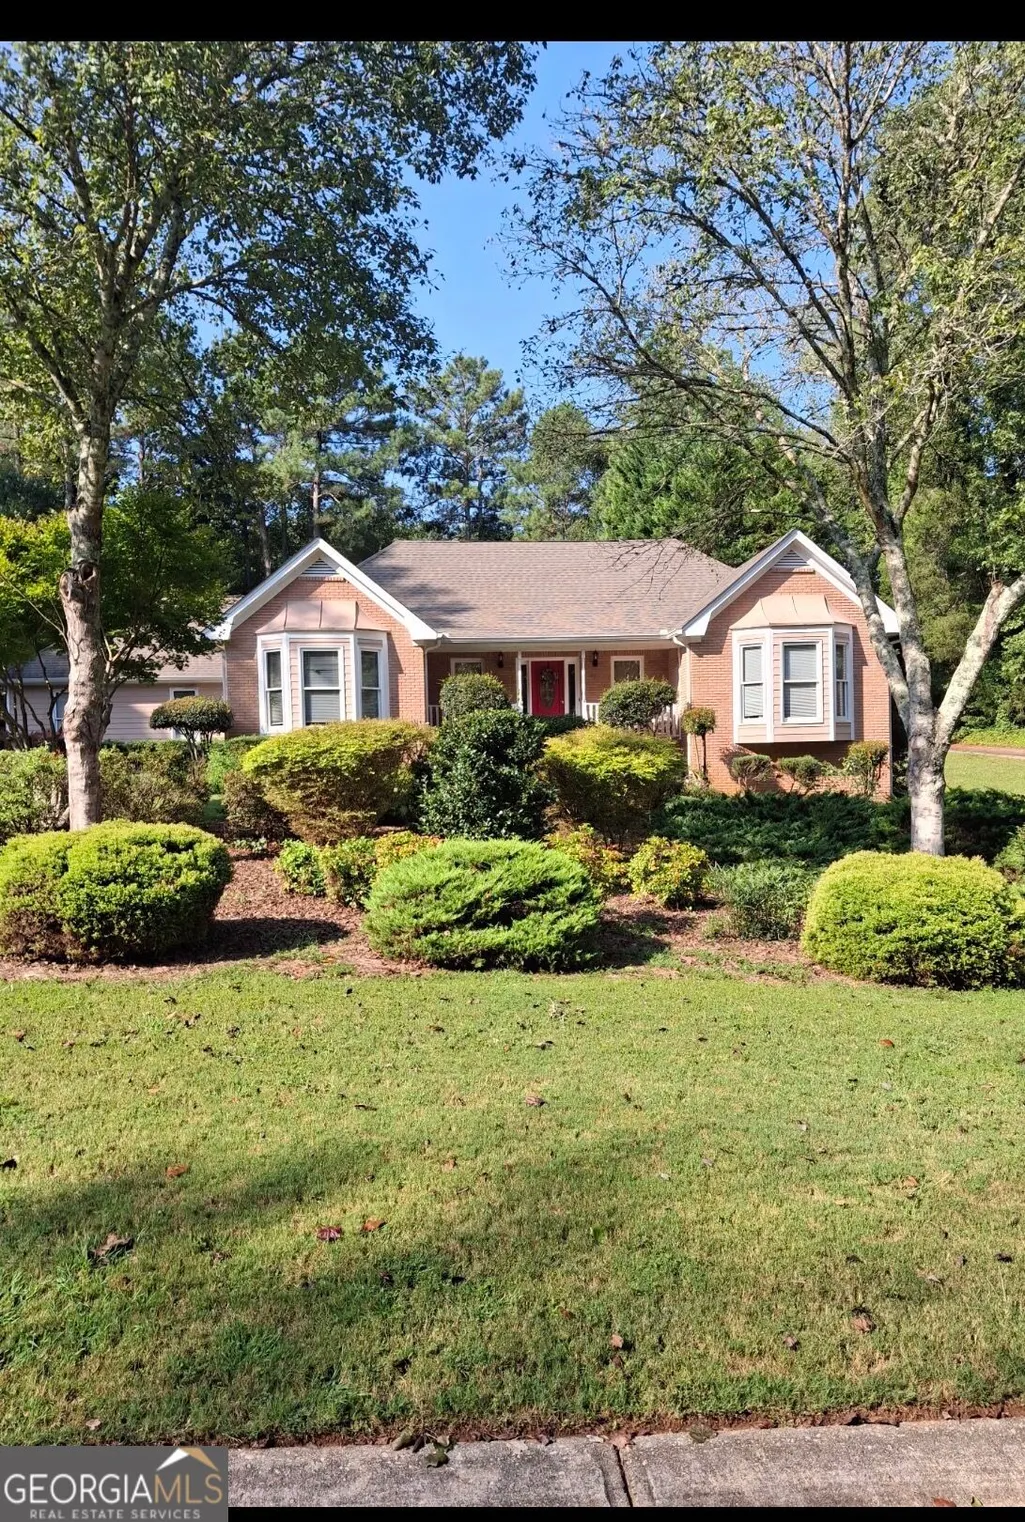
- StyleBrick/Frame, Ranch
- Year Built1993
- Taxes$ 1050
- Price$ 399,000
- Bedrooms3
- Full Bathrooms2
- Half Bathrooms1
- Sqr Footage4654
- Lot Size58 Acres
Data Source:
Georgia MLS (GAMLS)
Property Description
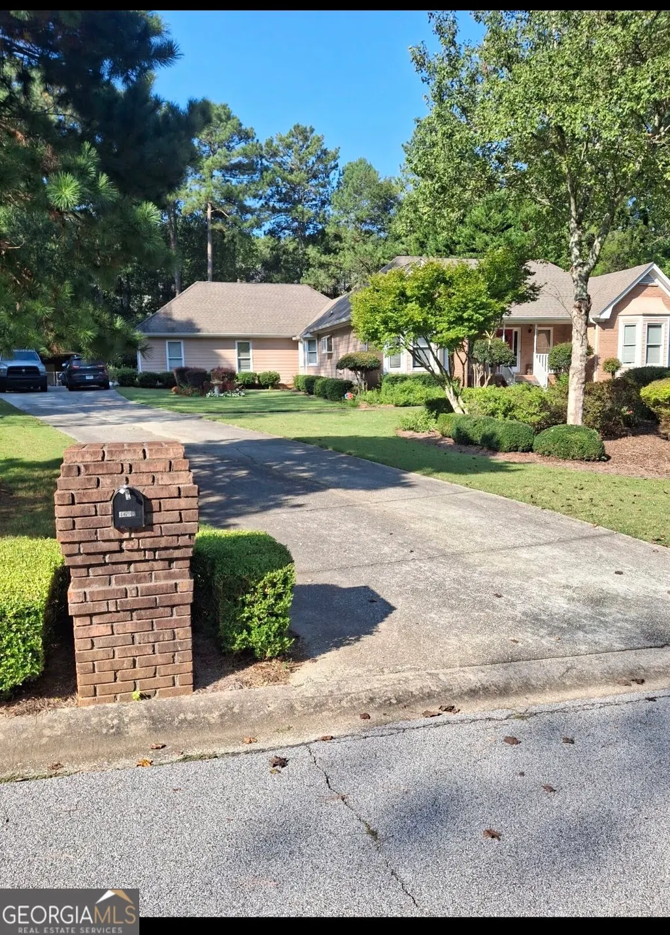
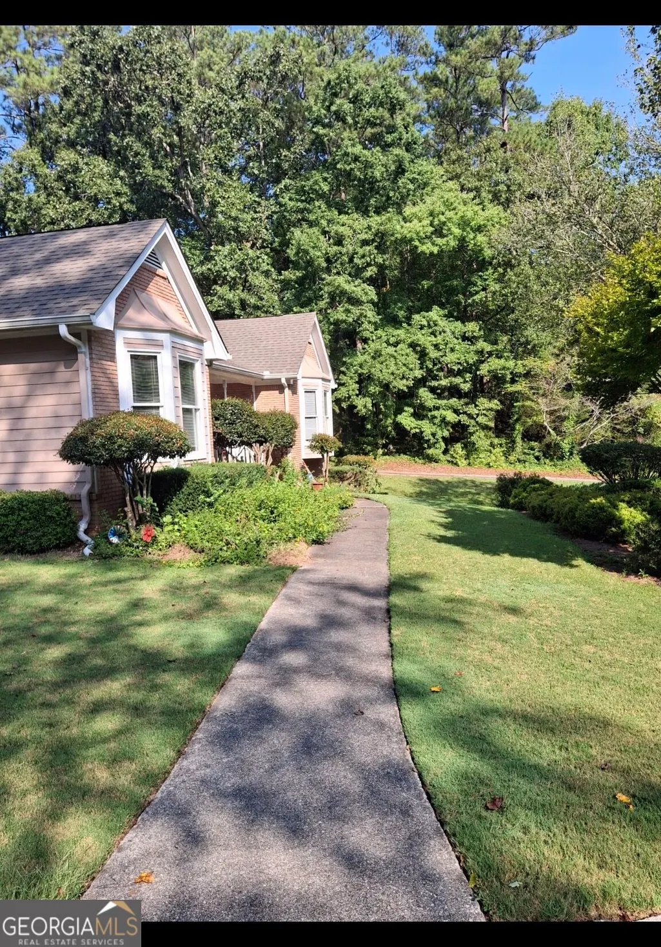
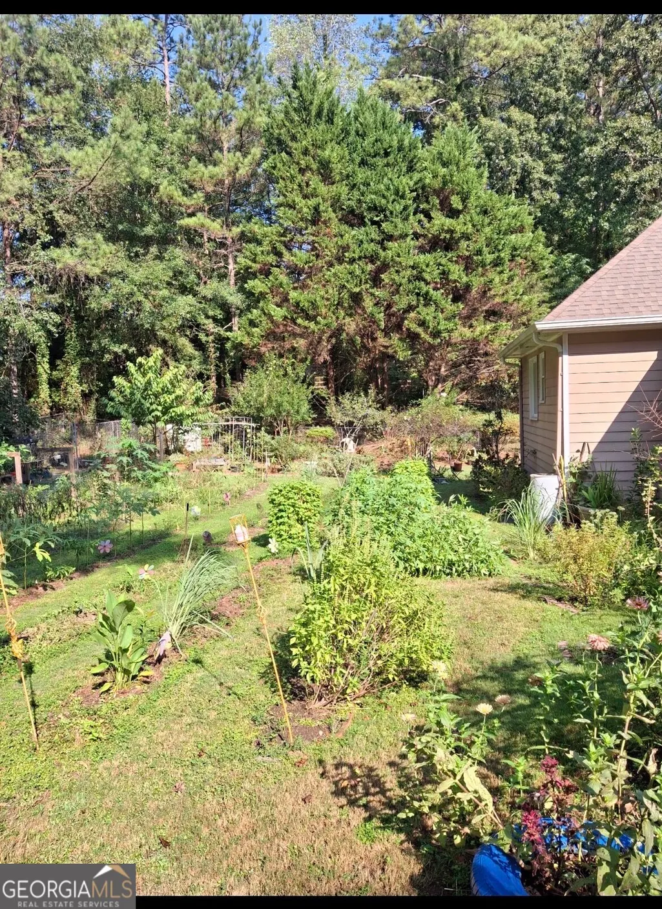
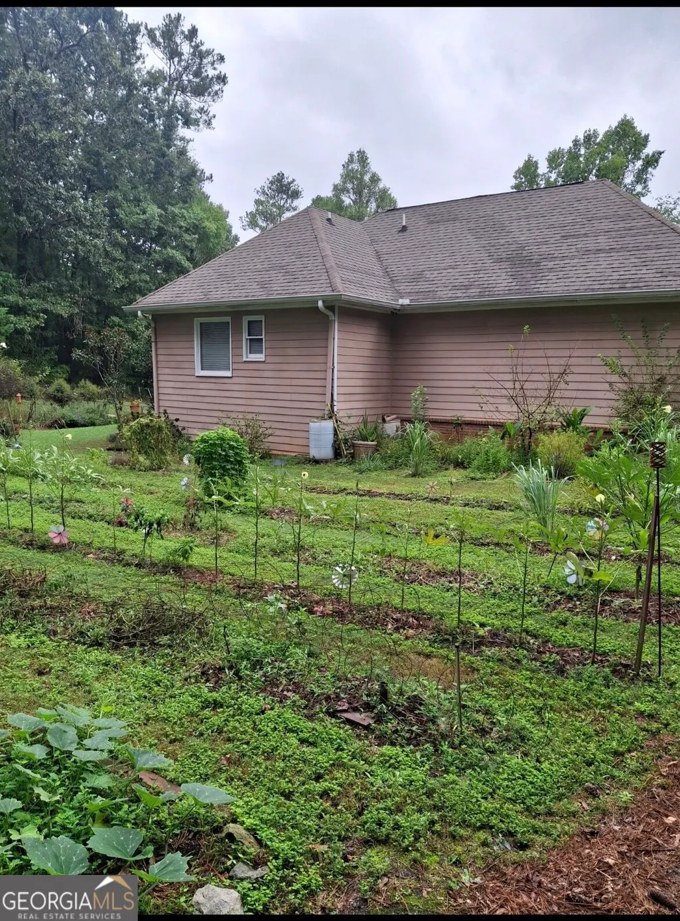
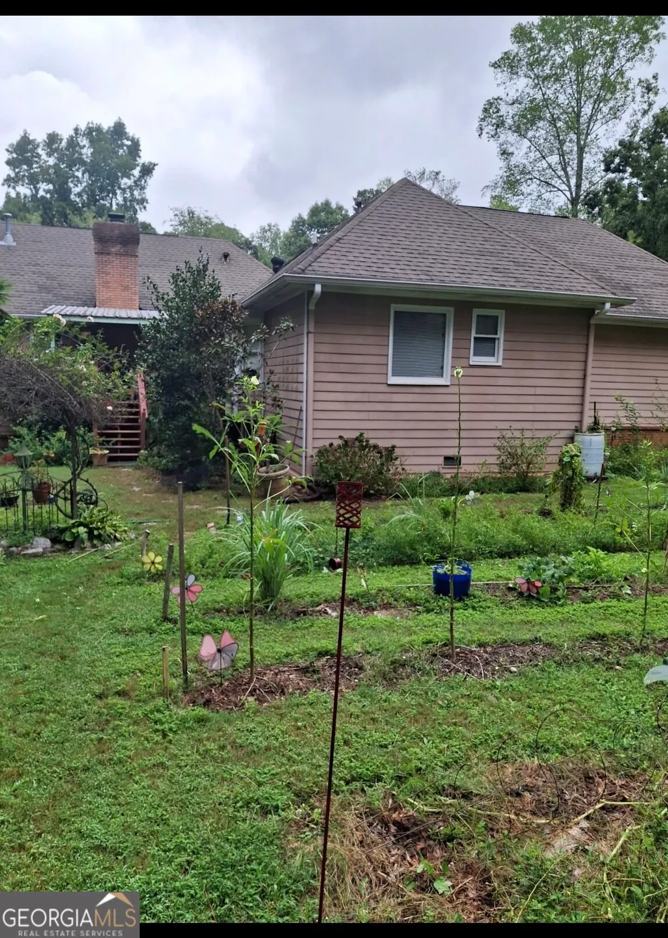
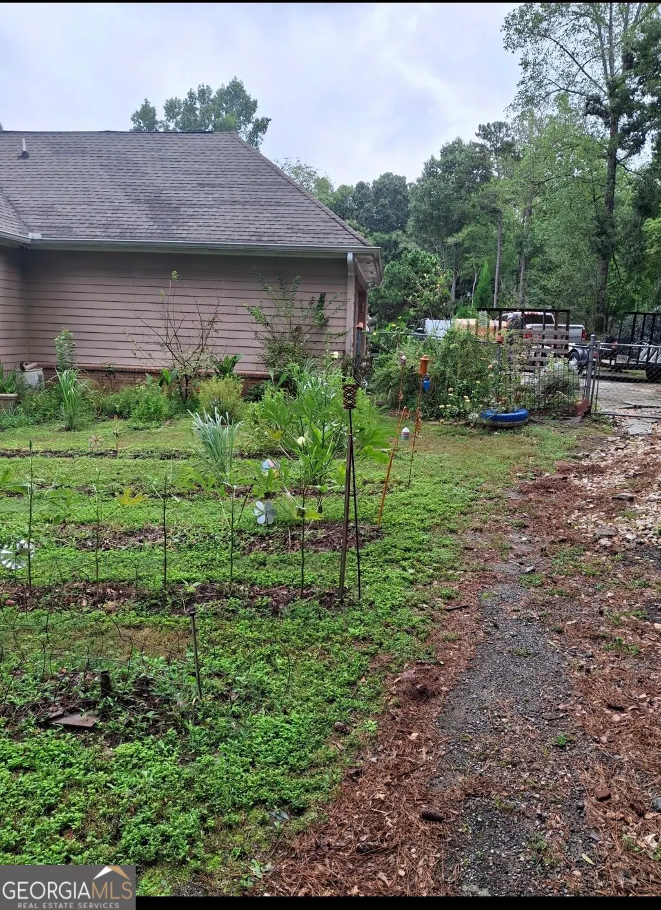
Great Location...Quiet Enclave / Neighborhood, Close to Supermarkets, Parks, Tennis Courts and much more / everything. 3 Bedrooms / 2.5 Baths... Well Landscaped Front Yard with large Vegetable Garden Backyard... Call Broker , Make appointment for Inspection :) delivered Vacant.
| Elementary School | Middle School | High School |
|---|---|---|
| Rosebud Elementary School | Glenn C Jones Middle School | South Gwinnett High School |
| Price History | |
|---|---|
| 9/28/2026 | Listed $399,000 |
General Features
| Sewer | Public Sewer |
|---|---|
| Heating | Natural Gas |
| Cooling | Central Air |
| Utilities | Cable Available,Electricity Available,Water Available |
| Roof | Composition |
| Appliances | Convection Oven,Cooktop,Dishwasher,Refrigerator |
| Association Fee Includes | None |
| Architectural Style | Brick/Frame,Ranch |
| Construction Materials | Block,Brick,Concrete,Press Board,Wood Siding |
| Year Built | 1993 |
| Electric | 220 Volts |
| View | City |
| Levels | Two |
| Property Subtype | Single Family Residence |
| Tax Year | 2025 |
| Community Features | Park,Street Lights |
| Accessibility | Accessible Doors |
| County | Gwinnett |
| New Construction | false |
| Property Type | Residential |
| HOA | false |
| Attached Garage | false |
| Subdivision Name | EUTLEDGE MANOR |
| Garage Y/N | true |
| Full Baths | 2 |
| Status | New |
| Directions | GPS yo Location. |
| High School | South Gwinnett |
| City | Snellville |
| Lot Size Units | Acres |
| Lot Size Square Feet | 2526480 |
| Carport Y/N | false |
| Elementary School | Rosebud |
| Land Lease Y/N | false |
| Tax Annual Amount | 1050.35 |
| Home Warranty Y/N | false |
| Middle/Junior High School | Glenn C Jones |
| Property Condition | Resale |
| Structure Type | House |
| Building Area Units | Square Feet |
| Living Area Units | Square Feet |
| Standard Status | Active |
Interior Features
| Interior Amenities | Bookcases |
|---|---|
| Basement | Finished |
| Flooring | Carpet,Hardwood |
| Total Fireplaces | 1 |
| Air Conditioning Y/N | true |
| Heating Y/N | true |
| Fireplace Y/N | true |
| Above Grade Finished Area | 2363 |
| Half Baths | 1 |
| Laundry Features | In Hall |
| Total Bedrooms | 3 |
| Below Grade Finished Area | 2291 |
| Main Level Bedrooms | 3 |
| Main Level Bathrooms | 2 |
| Below Grade Finished Area Unit Type | Square Feet |
| LivingAreaSource | Owner |
| Above Grade Finished Area Unit Type | Square Feet |
| Total Baths | 3 |
Exterior Features
| Vegetation | Grassed |
|---|---|
| Fencing | Back Yard,Fenced |
| Parking Features | Garage |
| Lot Features | Cul-De-Sac |
| Water Source | Public |
| Lot Size Area | 58 |
| Building Area Total | 4654 |
| Lot Size Acres | 58 |
| Lot Size Source | Public Records |
Amenities
- Foreclosure
- Views
- Short Sale
- New Construction
- Adult 55+
- Lease To Own
- No HOA Fees
- Furnished
- Primary On Main
- Air Conditioning
- Seller Finance
- Green
- Fixer Upper
- Horse
- Golf
- Fireplace
- Deck
- Garage
- Basement
- Pool
Property vs Single Family Average in 30039
Price
Taxes
Year Built
 ©2026 Georgia Multiple Listing Service All information deemed reliable but not guaranteed. All properties are subject to prior sale, change or withdrawal. Neither listing broker(s) or information provider(s) shall be responsible for any typographical errors, misinformation, misprints and shall be held totally harmless. Listing(s) information is provided for consumer's personal, non-commercial use and may not be used for any purpose other than to identify prospective properties consumers may
 Listings identified with the FMLS IDX logo come from FMLS and are held by brokerage firms other than the owner of this website. The listing brokerage is identified in any listing details. Information is deemed reliable but is not guaranteed. If you believe any FMLS listing contains material that infringes your copyrighted work please